Understand the entry height
A low tray and a completely level floor are different solutions. The drainage position and floor construction help determine what is possible; ask for the threshold height to be made clear.

Bathroom Fitters Dumfries
Give your bathroom a more open feel with a shower layout planned around comfortable entry, useful space and straightforward cleaning.
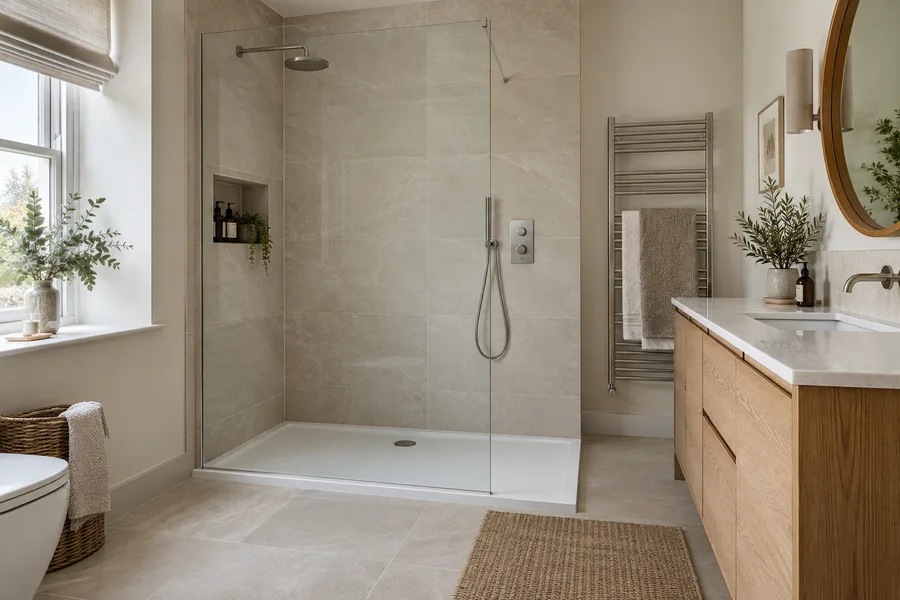
A walk-in look is only one part of the choice. The floor, drainage and screen position need to suit the room and the people using it.
A low tray and a completely level floor are different solutions. The drainage position and floor construction help determine what is possible; ask for the threshold height to be made clear.
An open screen needs enough space to contain ordinary shower spray. Consider the shower-head position, nearby fittings and floor finish before deciding on the opening.
Large tiles and shower-wall panels offer different looks and maintenance needs. Consider joints, corners, seals and access to controls as part of the specification.
Removing a bath can open up the room, but the newly exposed walls and floor may need preparation and finishing. Include those areas in the quotation rather than treating the shower enclosure as the whole job.
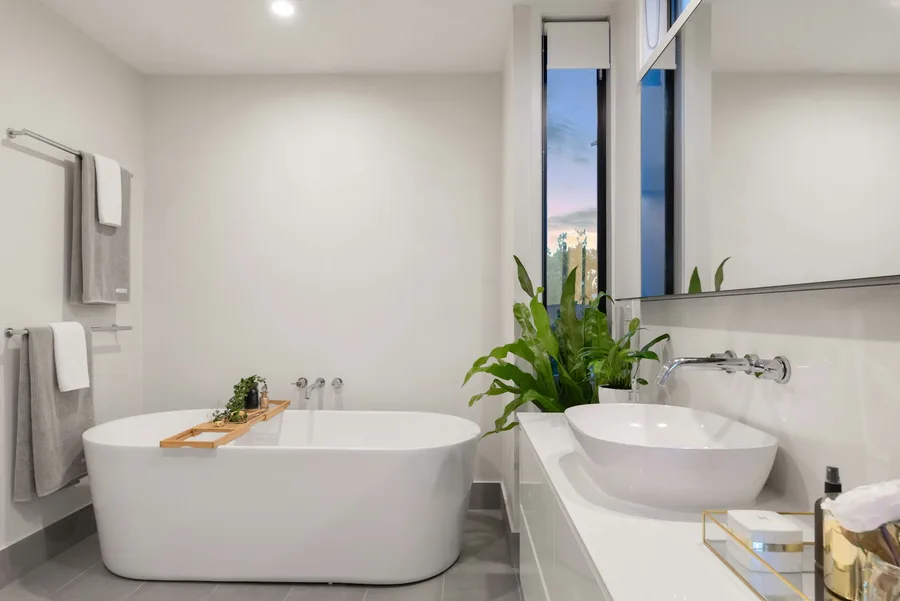
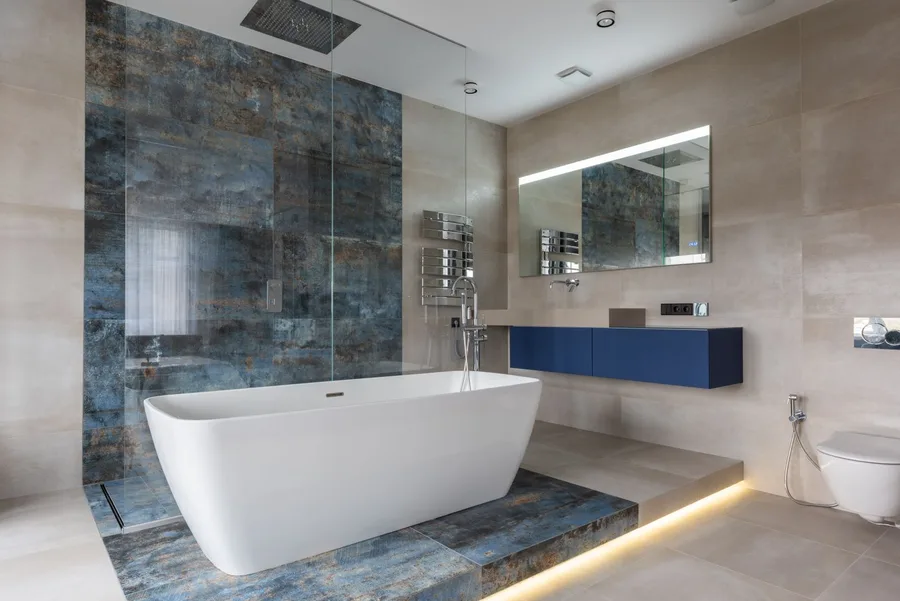
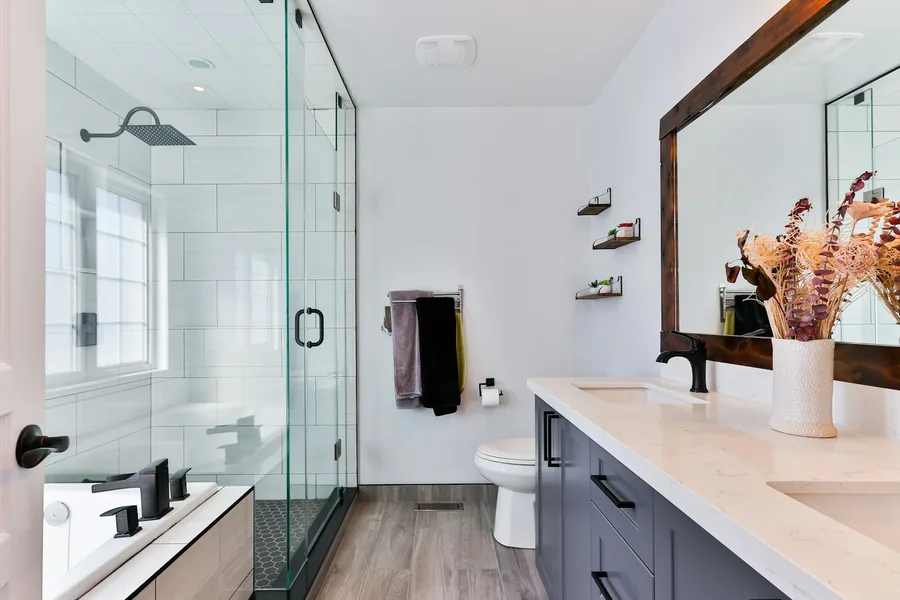
Ask for a clear scope, product specification and any allowances. Compare what is included, as well as the final price. Plan your bathroom budget.
You do not need a finished design to get in touch. Start with your room and the changes you want to make.
Tell us your postcode, what you would like to change and any ideas you have.
Discuss the layout, finish choices and what needs checking in your home.
Confirm the scope, written quotation and installation arrangements before work begins.
No. A walk-in shower can use a tray and screen. A wet room involves a waterproofed floor system and drainage designed as part of the room.
That depends on floor construction and drainage. Discuss your access needs before a particular tray or wet-room design is chosen.
Tell us what is not working in your current room and what you would like instead. We’ll discuss your plans and the next step.
07700 175069If we miss your call, leave your details using the form so we can get back to you. No need to have every detail decided.