Assess the existing floor
The structure, floor depth and route to drainage influence the design. The room needs an assessment before level access or a particular drain position can be promised.

Bathroom Fitters Dumfries
Explore a more open shower space with the floor, waterproofing and drainage planned together from the start.
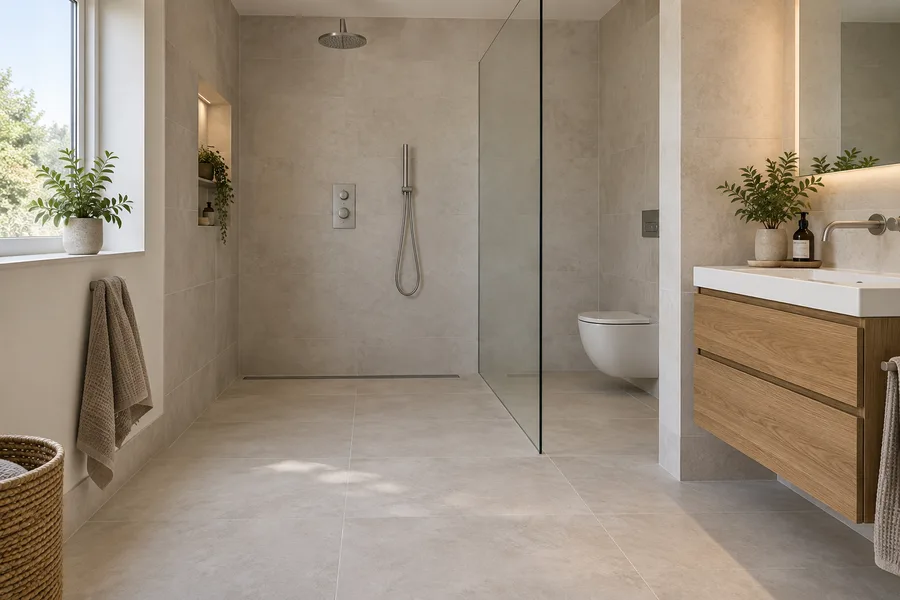
A wet room is a construction detail as much as a style. A suitable system and careful preparation matter long before the tiles are chosen.
The structure, floor depth and route to drainage influence the design. The room needs an assessment before level access or a particular drain position can be promised.
Floor and wall junctions, penetrations and the shower area need a coherent waterproofing specification. Ask what system is proposed and how it works with the chosen finish.
A screen can preserve the open appearance while helping protect the basin, toilet and doorway from spray. The usable shower space matters more than simply removing an enclosure.
If easier access is the reason for the change, explain your needs at the first conversation. Entry, support options, reach to controls and a suitable floor finish should inform the layout.
Ask for a clear scope, product specification and any allowances. Compare what is included, as well as the final price. Plan your bathroom budget.
You do not need a finished design to get in touch. Start with your room and the changes you want to make.
Tell us your postcode, what you would like to change and any ideas you have.
Discuss the layout, finish choices and what needs checking in your home.
Confirm the scope, written quotation and installation arrangements before work begins.
It may be possible, but the structure, drainage and waterproofing approach need assessment. An upstairs location alone does not confirm suitability.
That depends on the layout and shower use. Screen position, floor falls and drainage should be designed to manage water in the intended wet area.
Tell us what is not working in your current room and what you would like instead. We’ll discuss your plans and the next step.
07700 175069If we miss your call, leave your details using the form so we can get back to you. No need to have every detail decided.